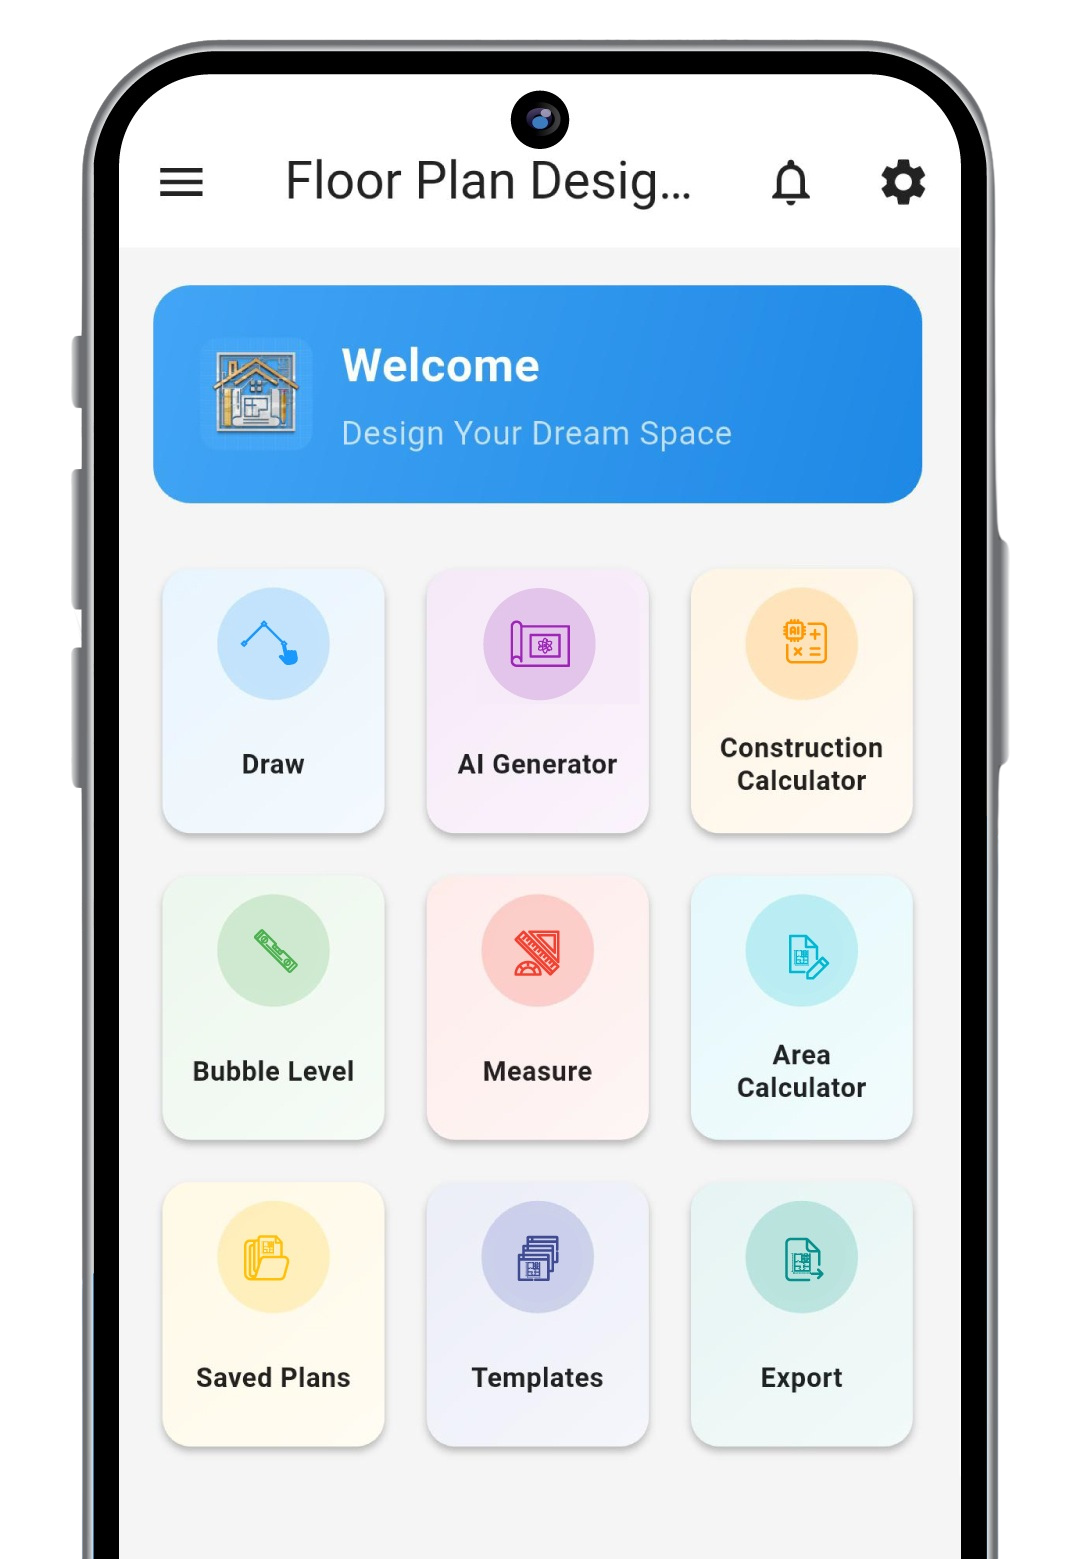
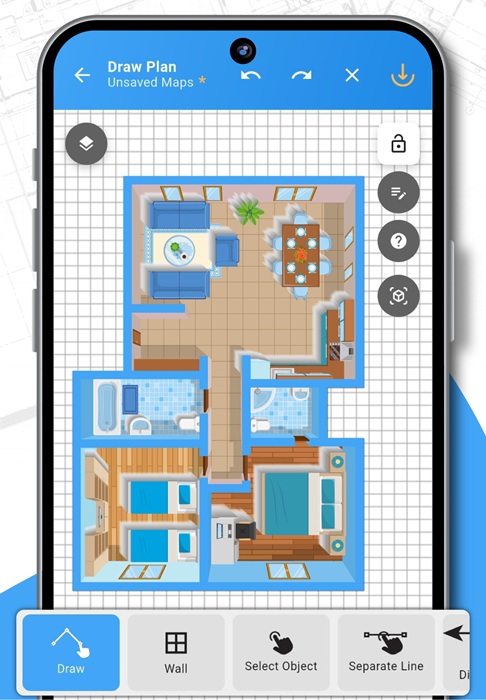
Floor Plan Designer is built for creators who demand accuracy without the complexity of traditional CAD software. Whether you are measuring a single room or planning an entire estate, our suite of smart tools provides real-time data and high-fidelity visualizations to ensure your project is perfect from the first sketch to the final build.
Fast Turnaround Time
Turn your rough sketches into accurate 2D and 3D floor plans instantly. Our intuitive interface ensures you spend less time drawing and more time designing.
Professional-Grade Accuracy
Built-in AR measurement and bubble levels ensure your plans are structurally sound and ready for real-world construction.
Key Stats of AI Signature App
Active Users
0K+
Plans Created
0K+
App Store Rating
0
Expert Support
0/7
Features
Everything You Need to Build Better
01
AI Plan Generator
Simply input your room dimensions and let our AI suggest the most efficient layout for your lifestyle.
02
Smart Measurement
Use your phone’s camera with AR technology to measure walls and objects with millimeter precision.
03
3D Visualization
Switch between 2D blueprints and realistic 3D models with one tap to see exactly how your furniture fits.
04
Seamless Exporting
Save your projects as high-resolution PDF, JPG, or SVG files to share with contractors or clients.